



Woodcroft College Greenheart Redevelopment
Construction
We are proud to have delivered a significant upgrade at Woodcroft College, enhancing both indoor and outdoor environments to create contemporary, functional spaces that support learning, collaboration, and community connection.
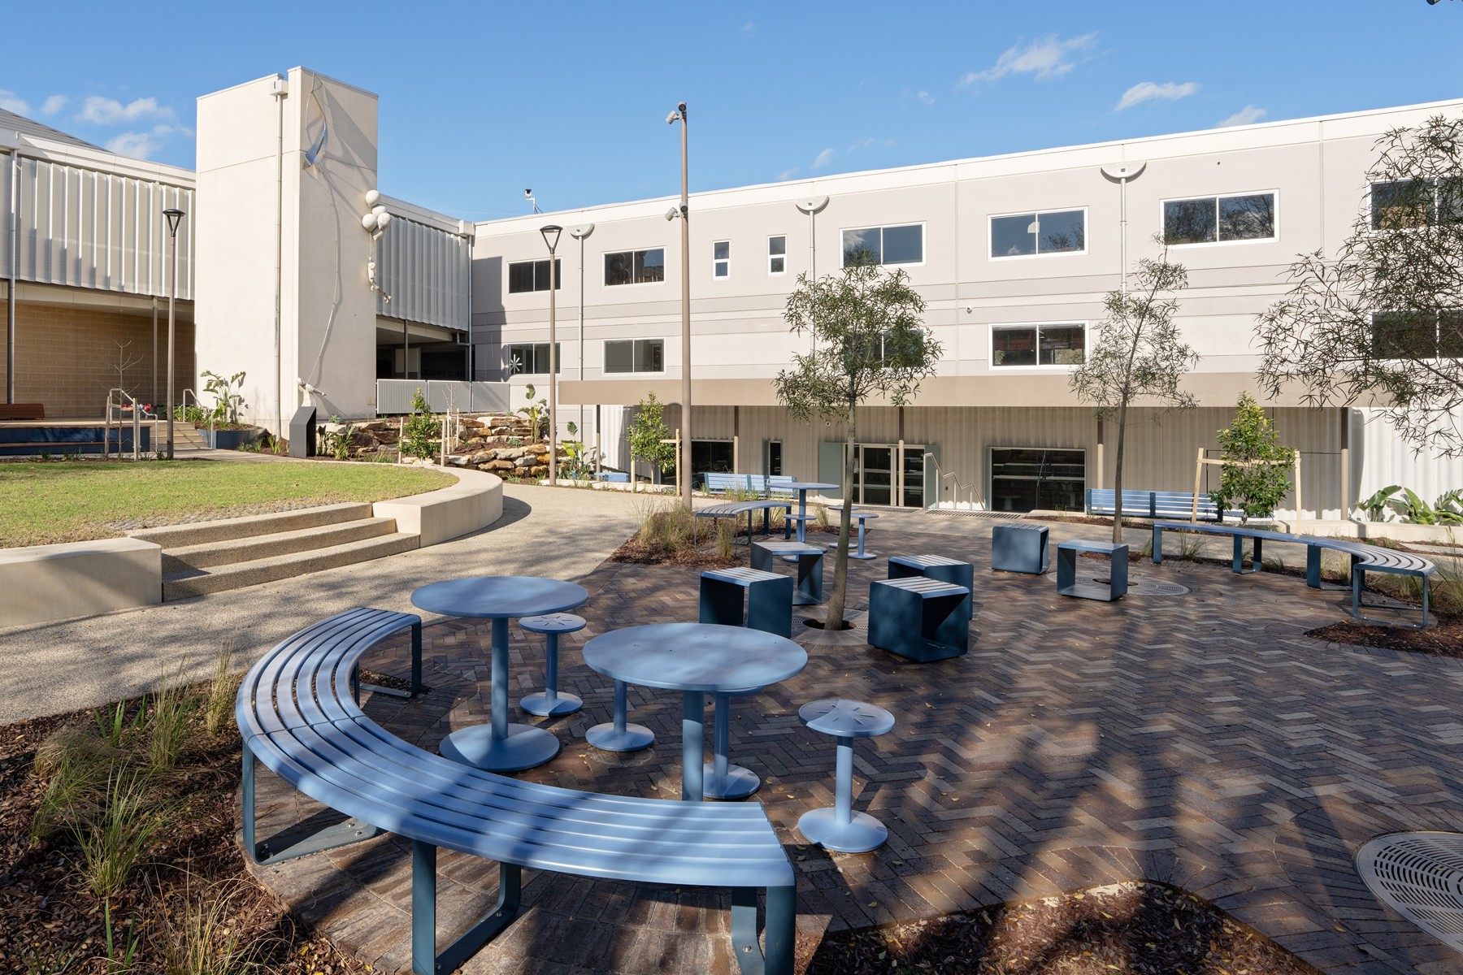
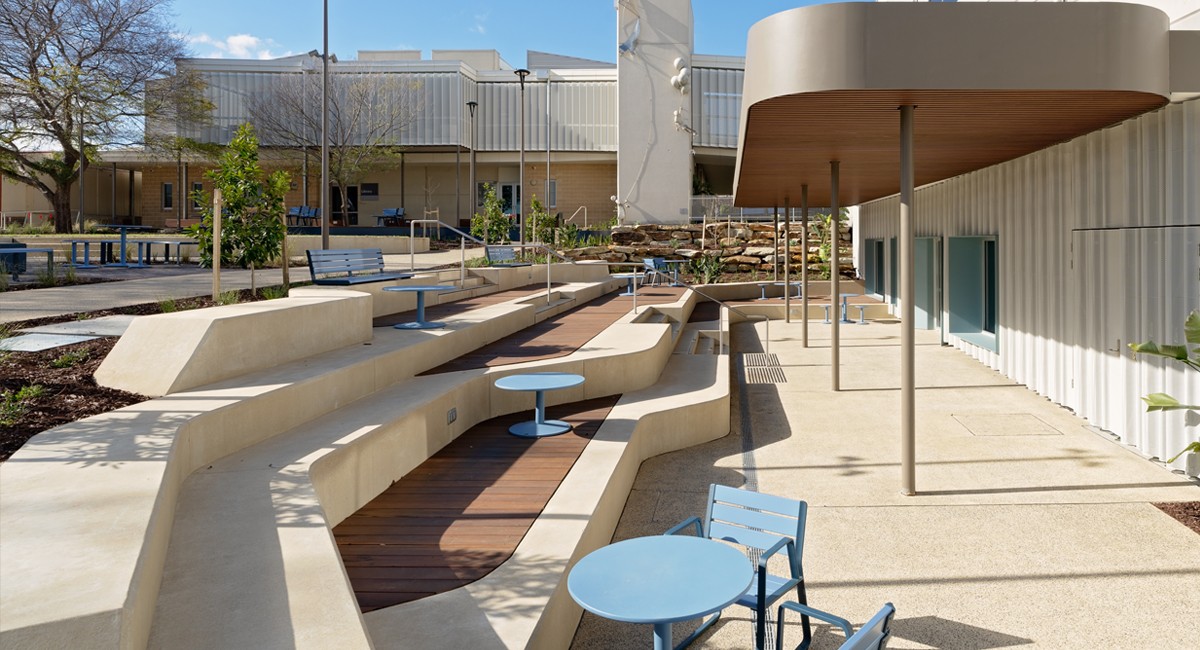
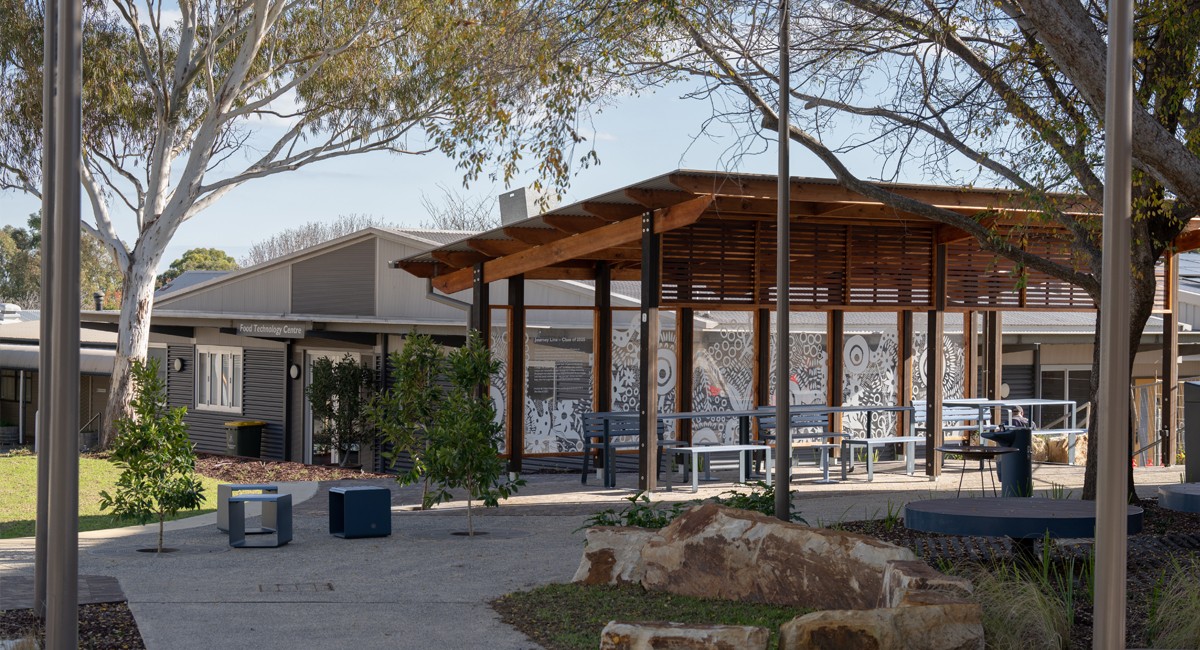
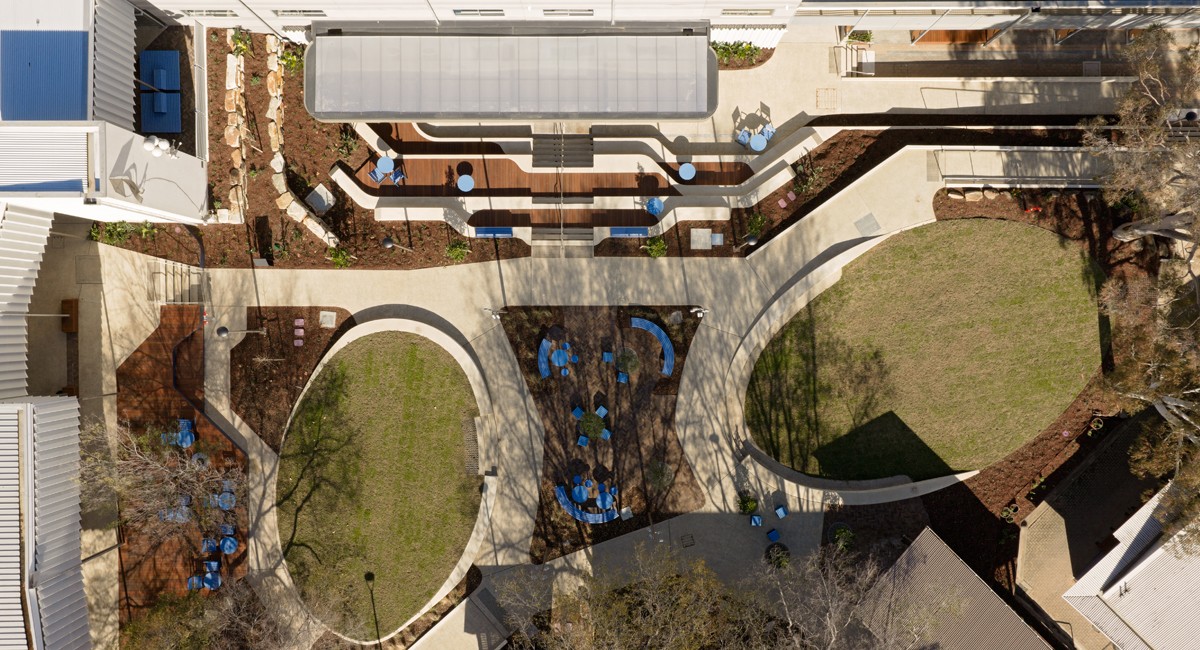
The project transformed key areas across the campus, with extensive landscaping works including architectural concrete paving, custom outdoor decking, and designer furniture. Together, these elements form a vibrant central gathering space for students and staff to connect, learn, and engage.
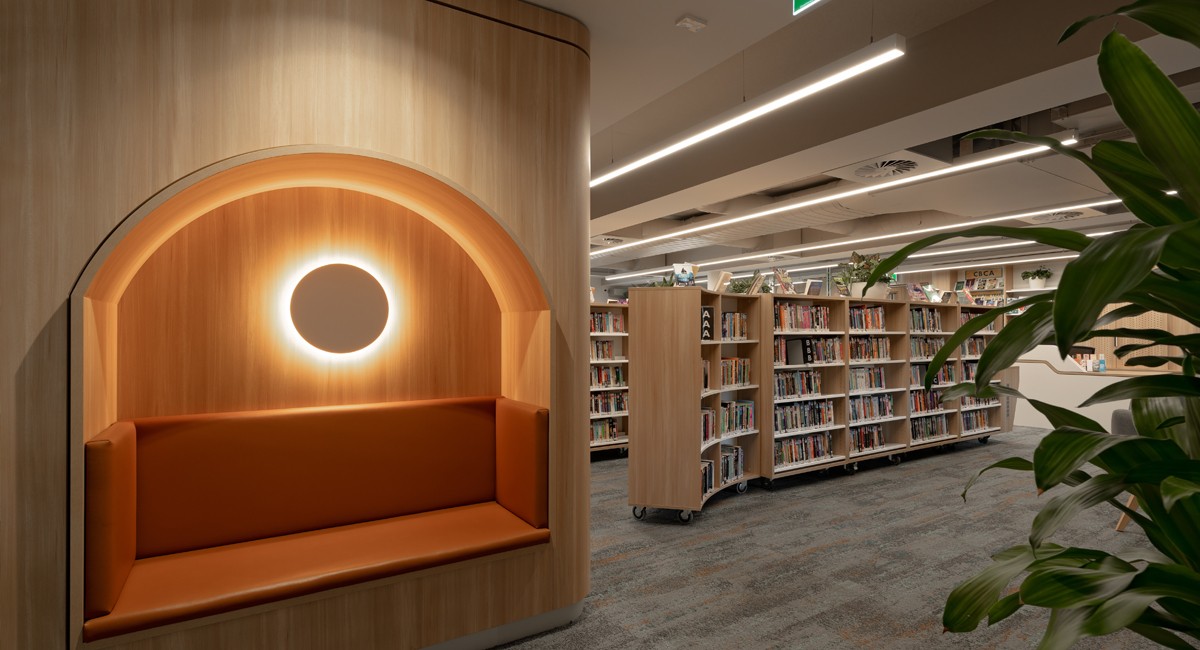
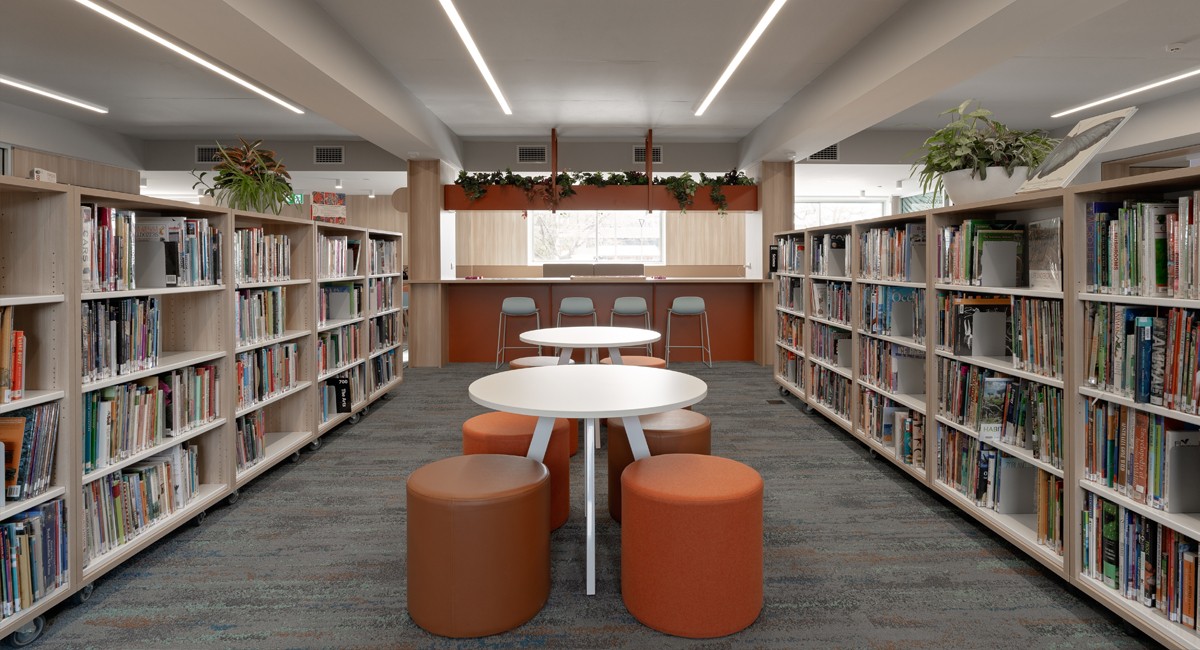
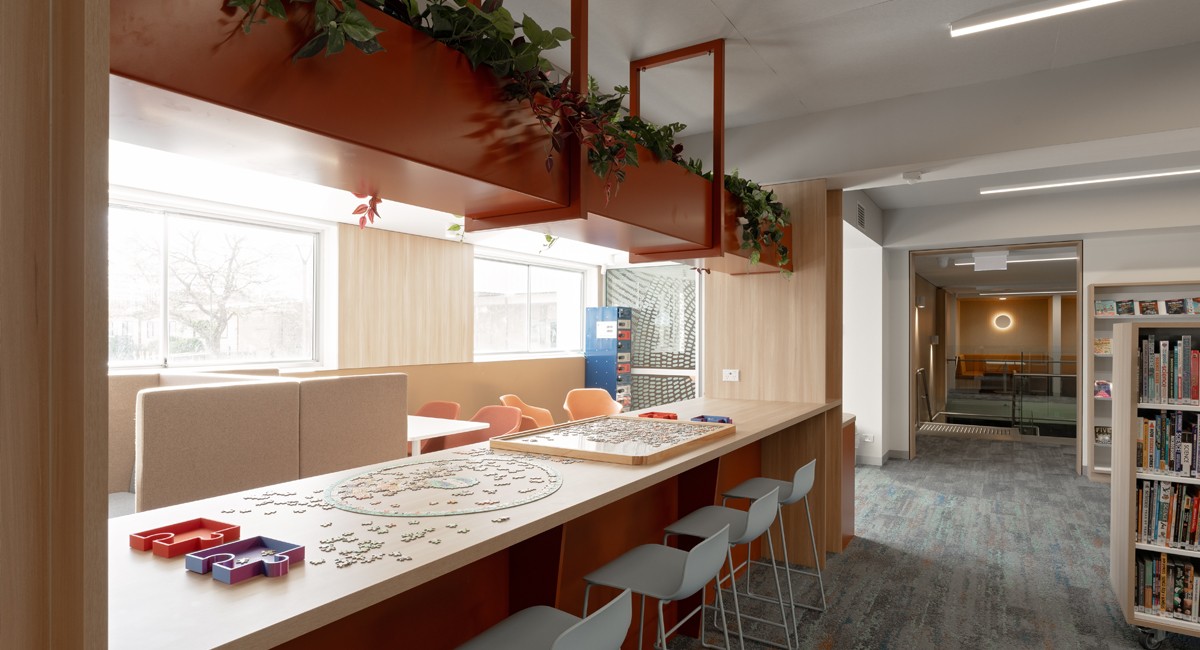
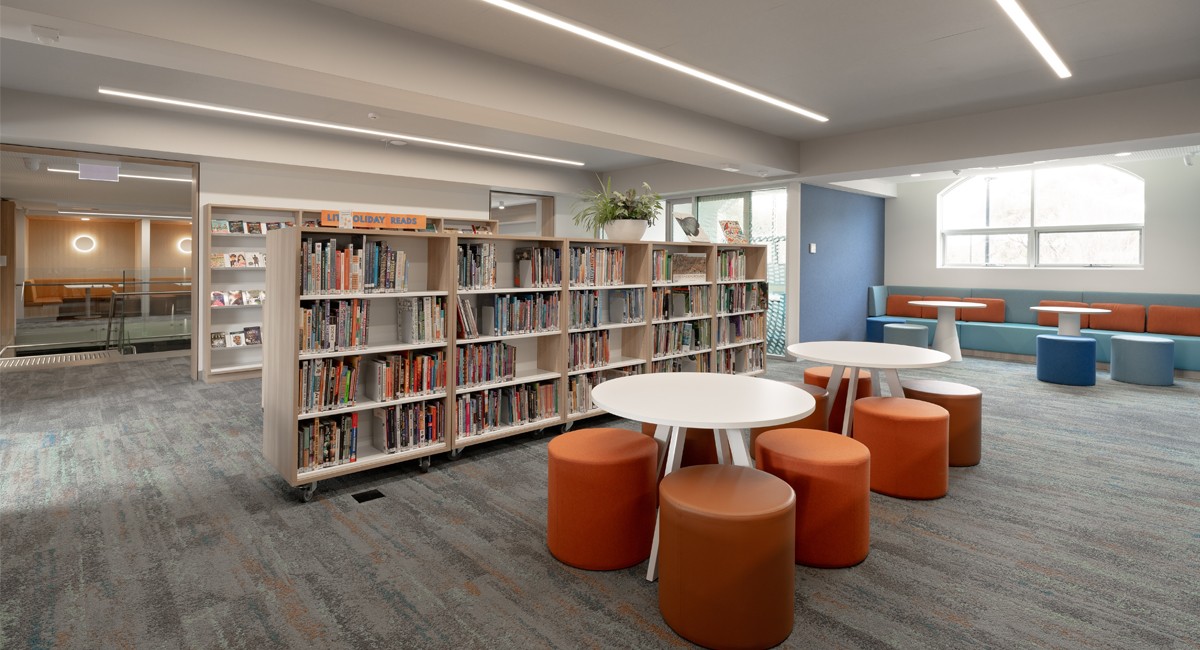
Internally, the existing Library and Year 10 Hub were revitalised through modern fitout works, complemented by targeted façade upgrades that refreshed the precinct’s overall appearance. Additional improvements included balcony modifications, removal of existing external stairs, installation of a bespoke structural steel feature screen to the Year 10 Hub balcony, and the construction of a new canopy overlooking the green courtyard.
The external scope also featured high-quality steelwork, cladding and roofing installations, while the interiors were enhanced with acoustic panelling and aluminium batten feature elements, delivering both visual appeal and improved functionality.
A key achievement of the project was its successful delivery within a live school environment. With both buildings remaining partially operational throughout construction, careful staging, proactive communication, and well-managed work zones ensured the safety and comfort of students, staff, and visitors while minimising disruption to daily school activities.
The completed redevelopment provides Woodcroft College with modern, welcoming spaces that will support the school community for many years to come.